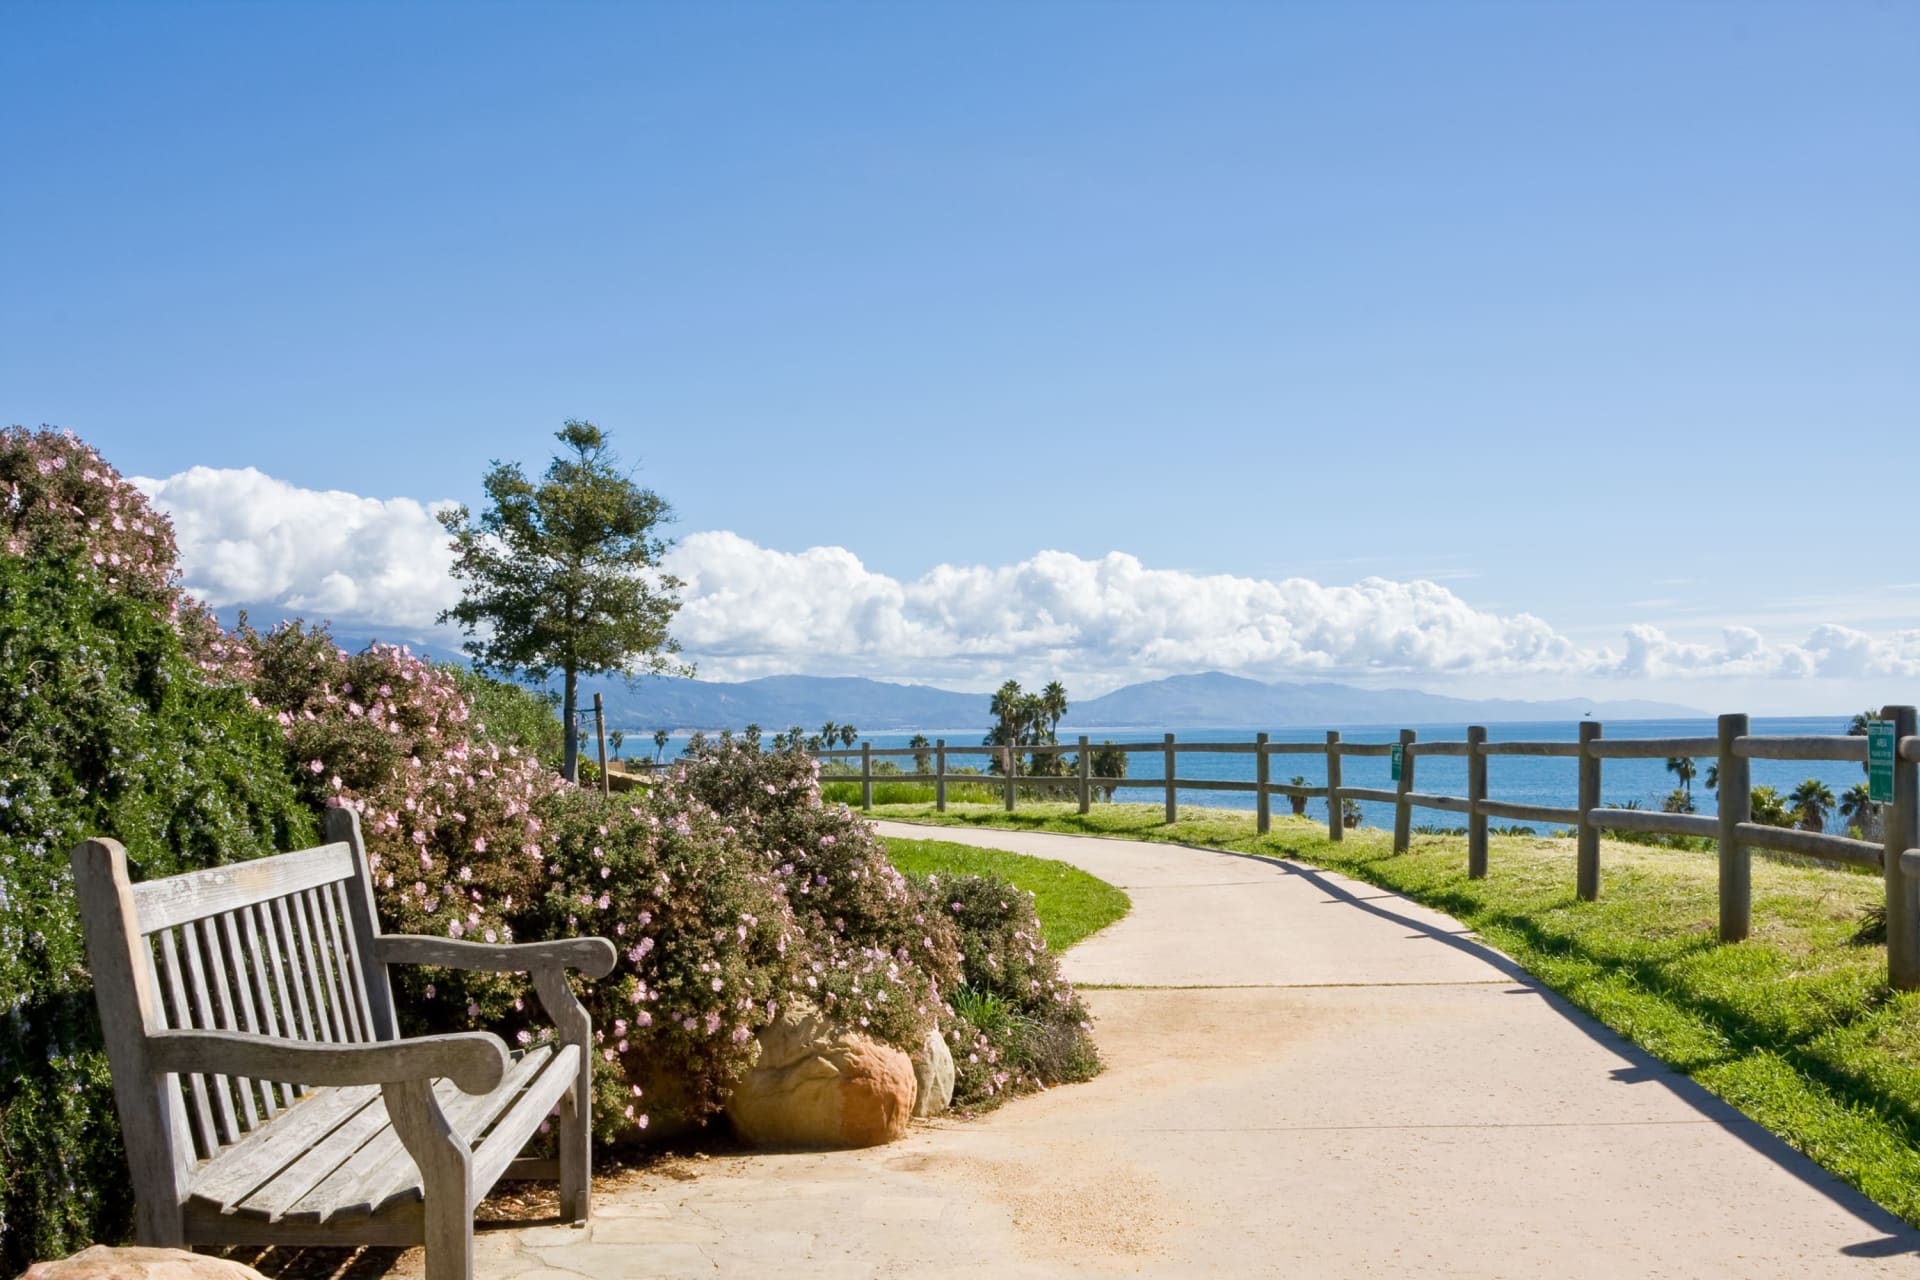
Whether buying or selling your primary residence or a financially sound investment property, Brandon has the knowledge and demeanor to find creative solutions for all your real estate needs. Brandon takes an analytical approach, while employing the best tools in technology, communication, and marketing to offer you privileged knowledge, service, and expertise on every detail of your real estate transaction.
Learn More
See what my clients have to say about my service.
Read My Success Stories-Ralph Waldo Emerson
Browse through a few of my sold properties.


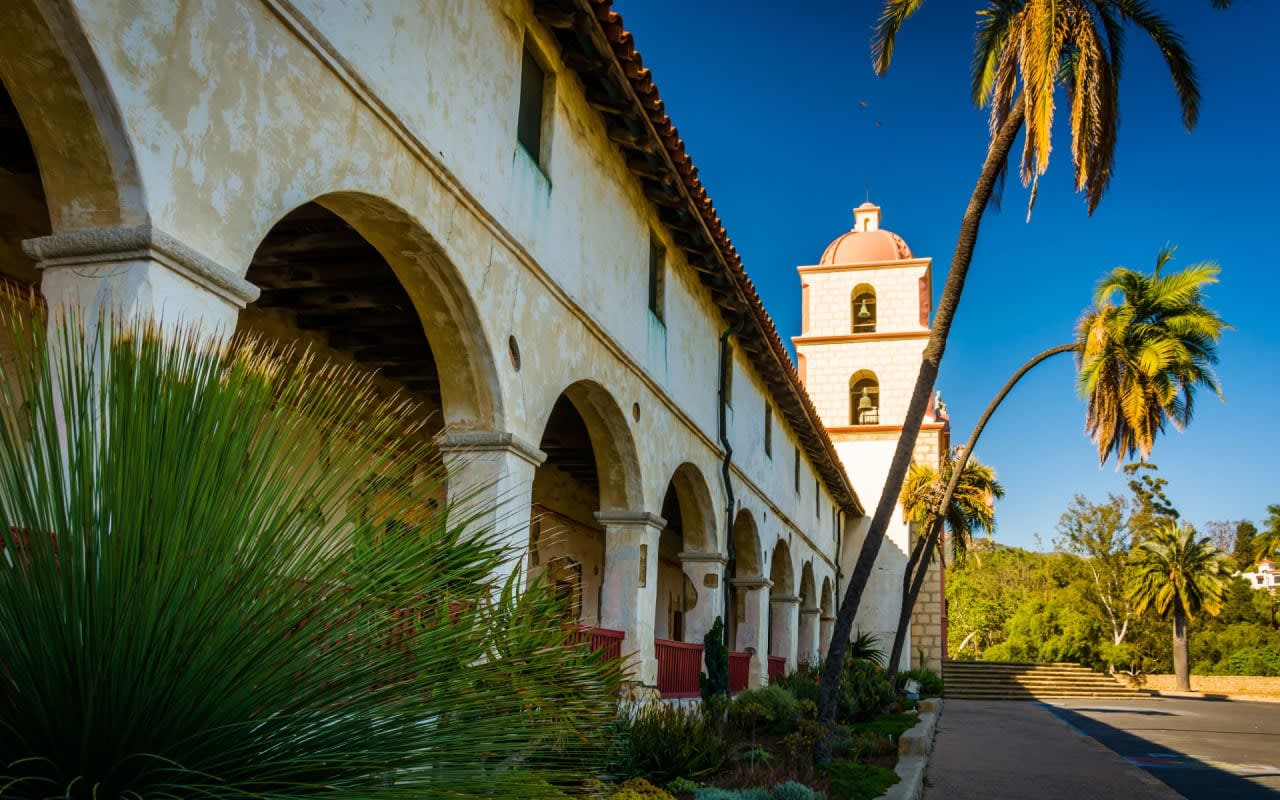
With its Mediterranean climate, sun-drenched beaches, and tile roofs atop charming hillside homes, Santa Barbara has earned the moniker “American Riviera.” The peaceful community, just over an hour or so north of Los Angeles and home to approximately 90,000 permanent residents, is embraced by the Pacific Ocean on the south and Santa Ynez Mountains on the north.
Local insights on Montecito & Santa Barbara luxury living.

Expert guide to private tennis and pickleball courts in Montecito estates. Discover how premium recreational amenities enhance property value and lifestyle.

Expert guide to statement staircases in Montecito luxury homes. Discover how architectural stair designs enhance property value and create dramatic focal points.

Expert guide to luxury pet amenities in Montecito estates. Discover how dedicated pet spaces enhance property value while providing premium care for beloved animals.
Spanning some 4,000 square feet on two levels, this regal four-bedroom penthouse towers above Los Angeles at one of the most coveted addresses along Wilshire Boulevard. It exudes an elegant classicism that belies a locale perhaps better known for sun, sand, and surf. One of the most renowned thoroughfares in the United States—if not the world—Wilshire Boulevard traces its history to the days before the conquistadores, when it served as one of the central pathways traveled by the region’s indigenous Tongva people. Today the boulevard is strewn with important denizens, from telecommunications companies, museums, and movie studios to historic hotels and luxurious condominium residences, which abound particularly along the stretch known familiarly as Millionaire’s Mile. Los Angeles, California| Lori Berris, Sotheby’s International Realty – Beverly Hills Brokerage Spanning some 4,000 square feet over two levels, this regal penthouse towers above the city at one of the most coveted addresses along that storied promenade. It exudes a classicism that belies a locale perhaps better known for sun, sand, and surf. Touches of Old World panache can be found in finely honed custom millwork, crown moldings, wide-plank walnut floors, panelled walls, sculpted marble, light fixtures accented with crystal and glass, stately stone tile, and rich, deep hues and superior craftsmanship that exemplify enduring luxury. Introduced by a foyer with august limestone flooring and a cinematic staircase, this “villa in the sky” boasts a living room with a fireplace, a sweeping iconic vista, and two enviable balconies; an open dining area where the views continue; and a chef’s kitchen with marble countertops, custom cabinetry, an oversized island, a breakfast bar, a six-burner dual-oven Wolf range, two Sub-Zero refrigerators, temperature-controlled wine storage, and a dedicated breakfast area. Chief among the home’s four bedrooms is a primary suite whose lavish marble bath offers a spa-caliber steam shower and a custom soaking tub. The boutique-worthy walk-in closet and dressing room features a built-in safe. Each bedroom and bath—including a versatile upper-level studio with a kitchenette—has been finished with a distinctive design motif and palette. Traditional aesthetics notwithstanding, the residence is undeniably well suited for modern living, with contemporary comforts and conveniences that include a Crestron home automation system, custom window treatments, and the building’s abundant amenities, which range from round-the-clock security, a refreshing swimming pool and spa, a fitness center, communal gathering spaces indoors and out, a caterer’s kitchen, and valet parking via the grand welcoming porte cochère. The attractions for which the region is renowned are mere moments away, from the campus of UCLA and Century City to the boutiques and designer flagships of Rodeo Drive. Discover luxury homes for sale and rent around the world on sothebysrealty.com
From a £30M sale in London, England, to a US$24M in Seagrove Beach, Florida, here are significant sales represented by the Sotheby’s International Realty global network in July. London, England Sarah Peck | United Kingdom Sotheby’s International Realty Canada, £30M View properties in London, England Seagrove Beach, Florida Lauren Boger|Scenic Sotheby’s International Realty, US$24M View properties in Santa Rosa Beach, Florida North Hampton, New Hampshire Tony Jalbert, Dana Mitchell| Tate & Foss Sotheby’s International Realty, US$24M View properties in North Hampton, New Hampshire Newport Beach, California K. Ann Brizolis | Pacific Sotheby’s International Realty, US$13.75M View properties in Newport Beach, California Mellons Bay, New Zealand Greg Dennerly | New Zealand Sotheby’s International Realty, NZD7.38M View properties in Auckland, New Zealand
A dedicated drinking den is a luxury must-have. From a ‘vampire speakeasy’ to an incognito cabinet, the best designs maintain an element of surprise, finds Elizabeth Fazzare A cocktail bar by Chad Dorsey Design with custom branding, menu and drinks, all in the comfort of a private Dallas residence. Photo: Stephen Karlisch Sometimes staying in really is just as fun as going out. For proof, look no further than the rising popularity of the home bar, now one of the most sought-after elements of a high-end residence. Homeowners are dedicating entire rooms, feature niches and hidden-in-plain-sight cabinets to this hosting staple. However, rather than taking cues from the sleek luxury of their counterparts in hospitality projects, home-bar designs are going full-out, putting personality on display alongside an owner’s libations of choice. Today, a home bar is just as much “about having people come over to experience it as to look at it,” says interior designer Devin Hines, the founder of Los Angeles and New York City studio Hines Collective. Homeowners “want it to be a conversation starter and very much a visual surprise,” he says. In a recent loft project in New York City’s upmarket Tribeca neighborhood, Hines carved a gilded apse into the red lacquered media room and set a wet bar within it. Its sink is outfitted with a swan-shaped faucet, while a custom metallic plaster finish looks like aged, hammered metal, dramatically juxtaposing the deep oxblood walls and ceiling. Financial District NYC Interior Design: Devin Hines " src="https://www.sothebysrealty.com/extraordinary-living-blog/wp-content/uploads/2026/08/Home-Bar_Hines-Collective_Tribeca_Photographer-Joshua-McHugh-683x1024.jpg" alt="gold wet bar in Tribeca by Hines Collective with statement coffee table and grey couch in the foreground" class="wp-image-347942" srcset="https://www.sothebysrealty.com/extraordinary-living-blog/wp-content/uploads/2026/08/Home-Bar_Hines-Collective_Tribeca_Photographer-Joshua-McHugh-683x1024.jpg 683w, https://www.sothebysrealty.com/extraordinary-living-blog/wp-content/uploads/2026/08/Home-Bar_Hines-Collective_Tribeca_Photographer-Joshua-McHugh-200x300.jpg 200w, https://www.sothebysrealty.com/extraordinary-living-blog/wp-content/uploads/2026/08/Home-Bar_Hines-Collective_Tribeca_Photographer-Joshua-McHugh-768x1152.jpg 768w, https://www.sothebysrealty.com/extraordinary-living-blog/wp-content/uploads/2026/08/Home-Bar_Hines-Collective_Tribeca_Photographer-Joshua-McHugh-1024x1536.jpg 1024w, https://www.sothebysrealty.com/extraordinary-living-blog/wp-content/uploads/2026/08/Home-Bar_Hines-Collective_Tribeca_Photographer-Joshua-McHugh-1365x2048.jpg 1365w, https://www.sothebysrealty.com/extraordinary-living-blog/wp-content/uploads/2026/08/Home-Bar_Hines-Collective_Tribeca_Photographer-Joshua-McHugh-1200x1800.jpg 1200w" sizes="(max-width: 683px) 100vw, 683px" Hines Collective added a gilded wet-bar to this atmospheric Tribeca space. Photo: Joshua McHugh Recessing the bar—kitted out with a beverage station, glassware storage and stocked snack drawers for the movie-loving homeowner—leaves floor space free and clear for a sinuous statement sofa. The client’s brief for the room was “a vampire speakeasy,” says Hines, who is currently designing bars in all his high-end New York home projects. “It was up to us to execute that elegantly.” Texan interior designer Chad Dorsey is fielding an increasing number of requests for another kind of specialized space, the listening bar. In Dallas, the owner-founder of Chad Dorsey Design reinterpreted one home’s narrow and underutilized screened-in porch around how its owners actually spend an evening. At one end, a fireplace is flanked by a turntable and media cabinet full of classic rock records; on the other, a cocktail bar with custom branding, menu and drinks. A Dallas porch becomes a wall-to-wall listening bar by Chad Dorsey Design. Photo: Stephen Karlisch With a great sound system, a variety of seating, and forgiving materials such as lacquer, velvet and brick—“nothing so perfectly coordinated that a little wear or a spilled cocktail is going to throw it off”—this full-room bar is a “destination inside the house, not an afterthought,” according to the designer. Keeping the scheme relaxed and lived-in is crucial to its appeal, he maintains. “Nobody wants a bar that feels off-limits.” Nor do clients want a “generic bar cart in the corner,” says Dorsey. “They want a place with a point of view.” In current projects, Dorsey is “incorporating things like granita machines and a favorite beer, or even sparkling water, on tap. Those details make the bar feel original and personal.” Where possible, dedicating an entire room to a bar allows space to get specific. Adam Kamens, CEO of custom furniture company Amuneal, which supplies many bespoke bar and speakeasy projects, notes there is “definitely an increase, not just in the number of bars we’re designing, but in the footprint dedicated to them.” Just how much square footage depends at which phase the home bar is incorporated into the overall vision. “When a bar is being added to an existing home, we’re often designing units that fit into what’s already there: on counters, floating off walls, hanging from ceilings, sometimes claiming previously underutilized or awkward spaces,” Kamens says. “But when a bar is considered early in the design process, it tends to be more personal, larger in footprint, and much more driven by the experience our client wants to create for themselves or their guests.” Amuneal fabricated bar, built-in, outdoor railing and light fixture. " src="https://www.sothebysrealty.com/extraordinary-living-blog/wp-content/uploads/2026/08/Home-Bar_Jagr-Projects_Philadelphia-Penthouse_Amuneal_Photographer-Ty-Cole-851x1024.jpg" alt="curved mesh bar by Amuneal in a Philadelphia penthouse" class="wp-image-347945" srcset="https://www.sothebysrealty.com/extraordinary-living-blog/wp-content/uploads/2026/08/Home-Bar_Jagr-Projects_Philadelphia-Penthouse_Amuneal_Photographer-Ty-Cole-851x1024.jpg 851w, https://www.sothebysrealty.com/extraordinary-living-blog/wp-content/uploads/2026/08/Home-Bar_Jagr-Projects_Philadelphia-Penthouse_Amuneal_Photographer-Ty-Cole-249x300.jpg 249w, https://www.sothebysrealty.com/extraordinary-living-blog/wp-content/uploads/2026/08/Home-Bar_Jagr-Projects_Philadelphia-Penthouse_Amuneal_Photographer-Ty-Cole-768x924.jpg 768w, https://www.sothebysrealty.com/extraordinary-living-blog/wp-content/uploads/2026/08/Home-Bar_Jagr-Projects_Philadelphia-Penthouse_Amuneal_Photographer-Ty-Cole-1277x1536.jpg 1277w, https://www.sothebysrealty.com/extraordinary-living-blog/wp-content/uploads/2026/08/Home-Bar_Jagr-Projects_Philadelphia-Penthouse_Amuneal_Photographer-Ty-Cole-1702x2048.jpg 1702w, https://www.sothebysrealty.com/extraordinary-living-blog/wp-content/uploads/2026/08/Home-Bar_Jagr-Projects_Philadelphia-Penthouse_Amuneal_Photographer-Ty-Cole-1200x1444.jpg 1200w" sizes="auto, (max-width: 851px) 100vw, 851px" A curved mesh bar by Amuneal in a Jagr Projects designed Philadelphia penthouse. Photo: Ty Cole However, even a small space offers an opportunity for a design surprise. In the living room of an Aspen, Colorado home, local designer Karen White has concealed a built-in oak-and-leather bar behind floor-to-ceiling blue lacquered doors with a patinated bronze inlay. It’s a pop of color that takes the space from day to night, and a growing trend. “Concealment has become one of the more interesting design problems we get to solve,” says Kamens. “It lets the bar exist on the client’s terms, revealed only when they choose.” While a home bar behind paneled pocket doors might seem a bit quiet in this revived era of entertaining, it can create a “wow” moment for guests, and taps into the prevailing demand for flexible interior spaces. Plus, says Hines, “a bar is one of the few design elements that can be vertically focused. It’s a nice opportunity to balance a room.” Behind closed doors: the bespoke Amuneal bar in Karen White’s Aspen scheme. Photo: Dallas & Harris Whether hidden, showstopping or specialized, home bars allow designers a bit of space to play. “Because of the social nature of the home bar, clients seem to be willing to have a little more fun and be riskier in their design choices,” says Hines, who notes that metallic, glass and luster finishes are currently top preferences. “We’re presenting bolder things and they’re going with it.” The ultimate goal, according to Dorsey, is “a spot in the house that feels like [you’re] going out, without leaving home.” Here’s how to design a party-perfect interior, whatever the season
Experience the benefits of working with Brandon, a dedicated real estate professional in Santa Barbara & Montecito. With a commitment to exceptional service and access to exclusive resources, reputation, and clientele through a global brand, Brandon can help you navigate the complex Santa Barbara Coastal real estate market with success."
Let's Connect