580 MUIRFIELD LOOP

$3,190,000

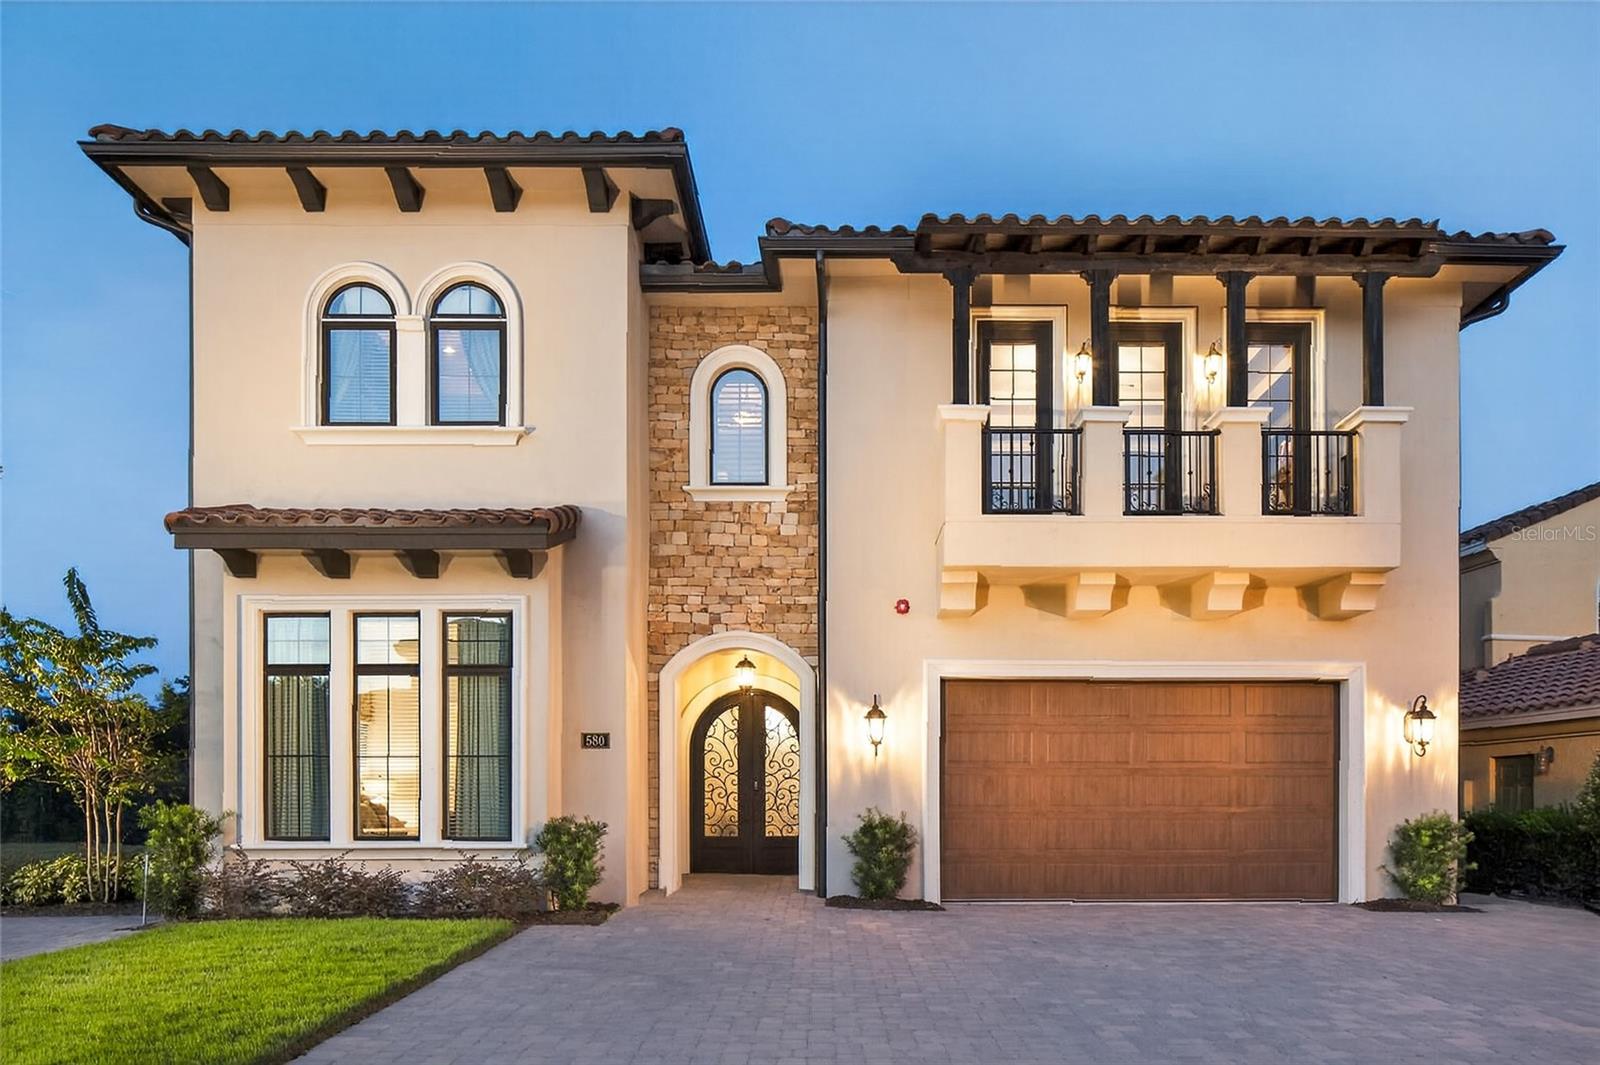
580 MUIRFIELD LOOP, REUNION, FL 34747

For Sale

MLS® ID: O6353227

  • 9 BEDROOMS
  • 9 FULL BATHROOMS
  • 2 HALF BATHROOMS
  • 10,629 Sq.Ft.
  • 6,756 Sq.Ft.
  • 2017 BUILT

Property Details

ACTIVELY SEEKING REASONABLE OFFERS - **Reunion Membership Available with this Home**

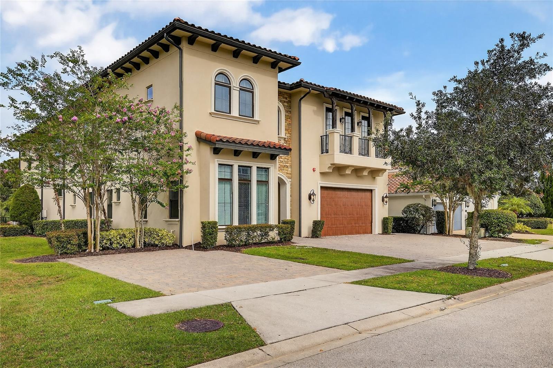
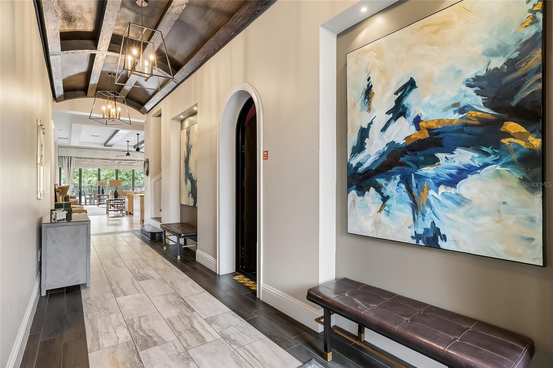
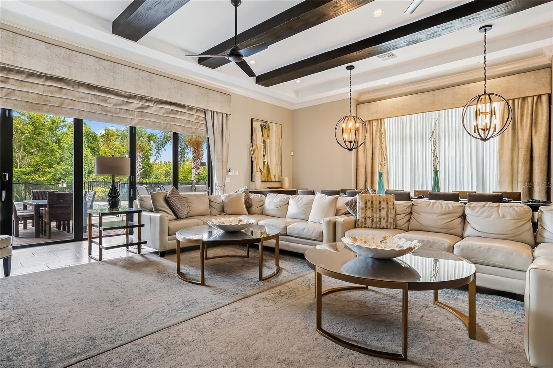
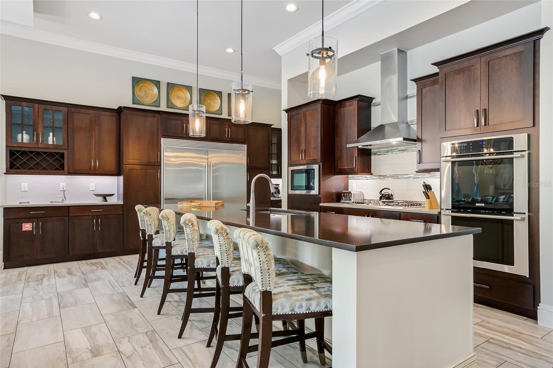
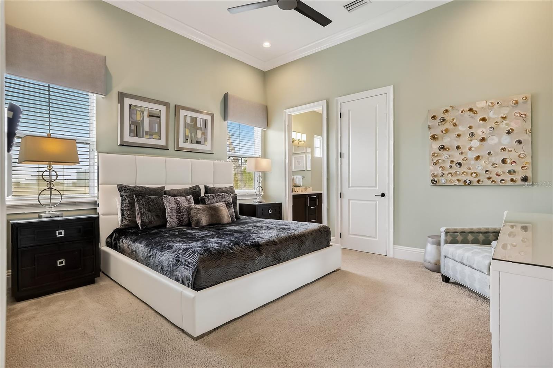
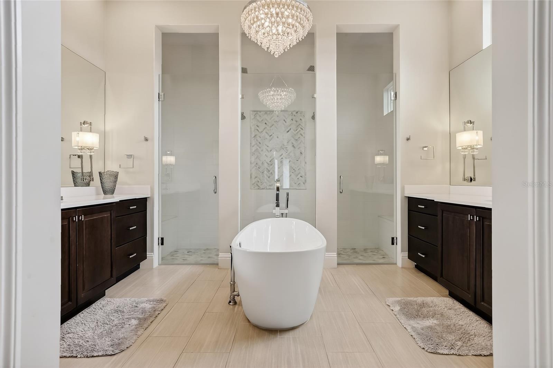
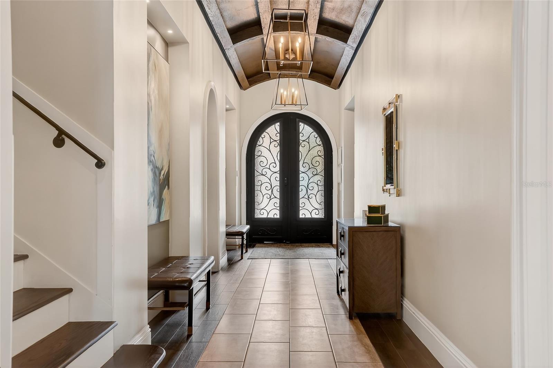
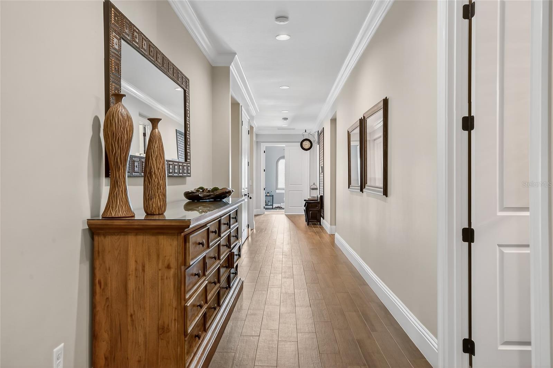
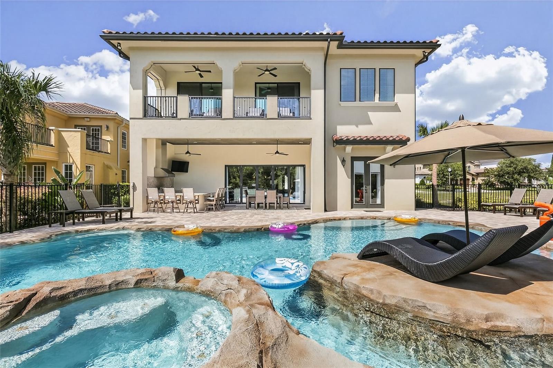
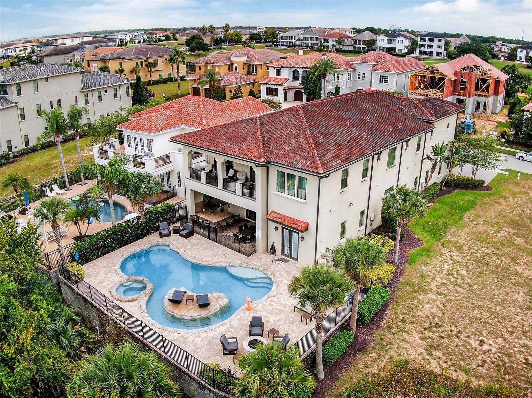
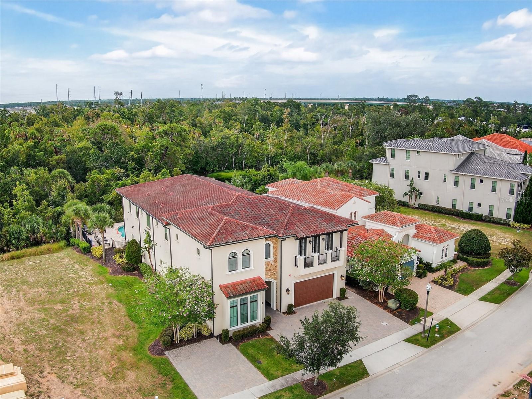
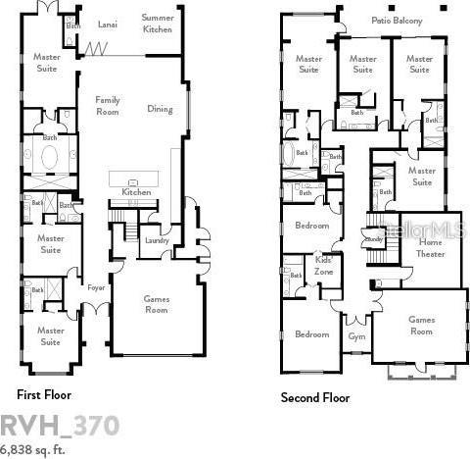
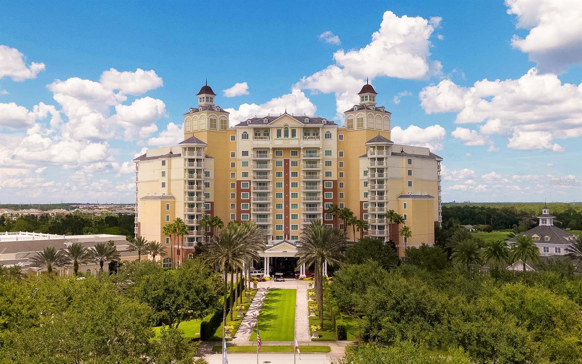
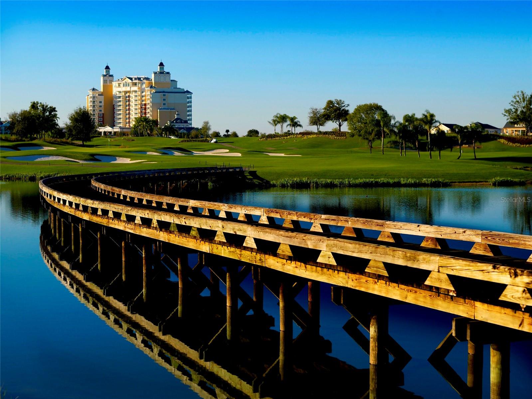
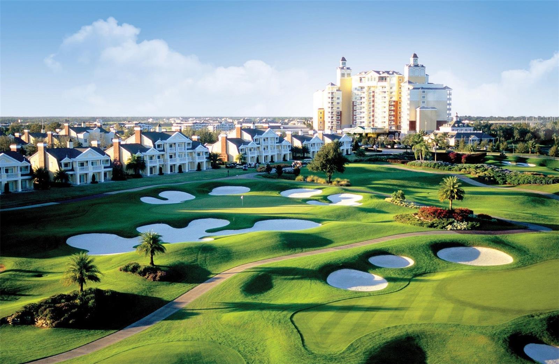
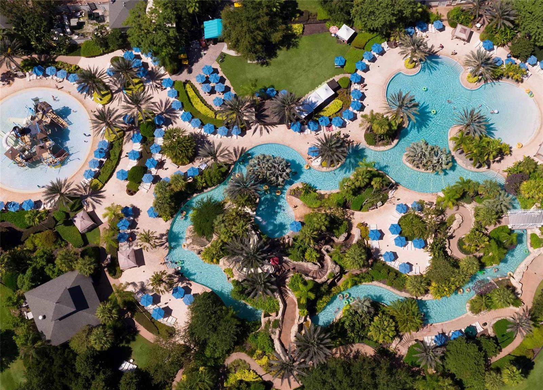
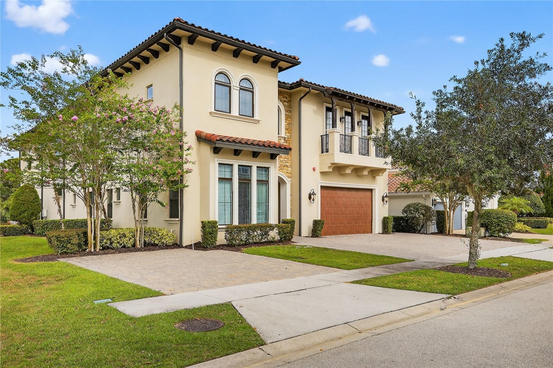
Welcome to Magic Villa at Reunion, an extraordinary 9-bedroom, 11-bath luxury vacation home in the heart of Reunion Resort, just 6 miles from Walt Disney World. Offering nearly 6,800 sq. ft. of designer living space, this one-of-a-kind estate is the perfect primary residence, second home, luxury vacation retreat or high-performing short-term rental investment.

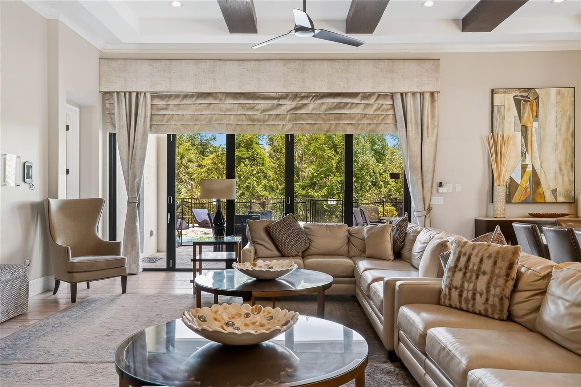
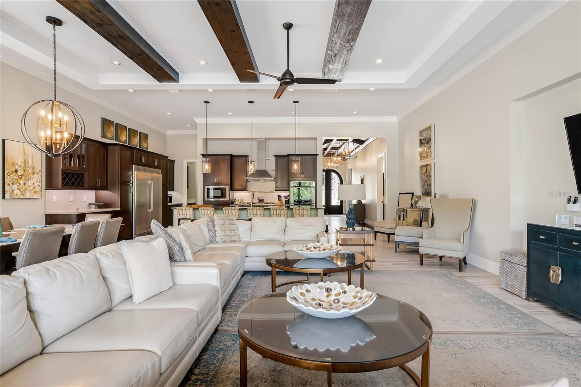
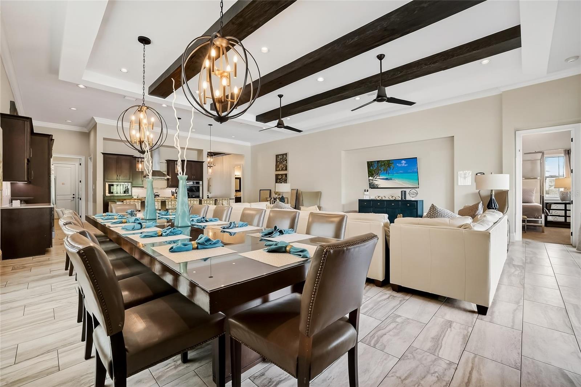
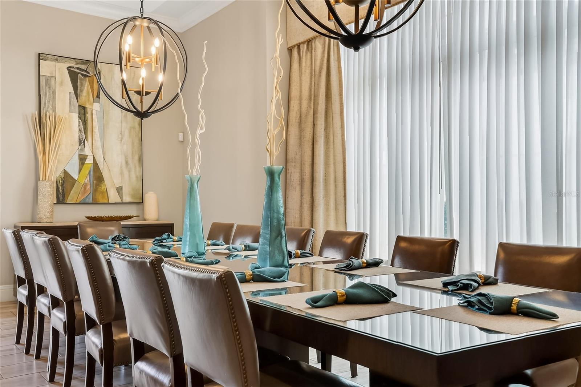
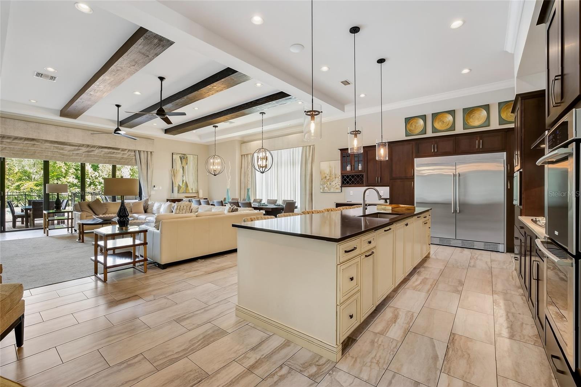
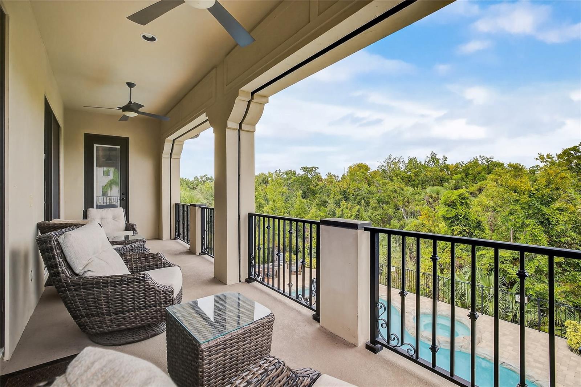
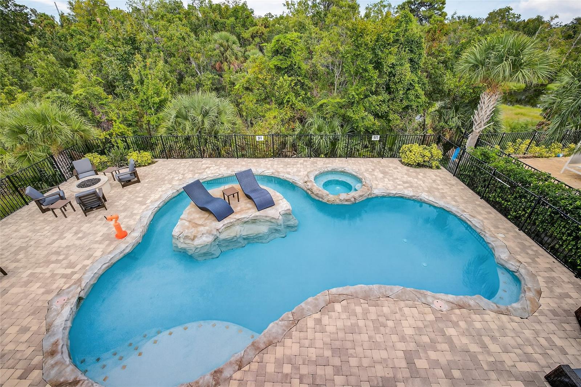
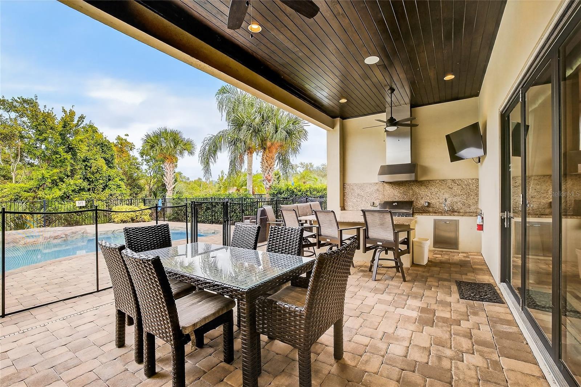
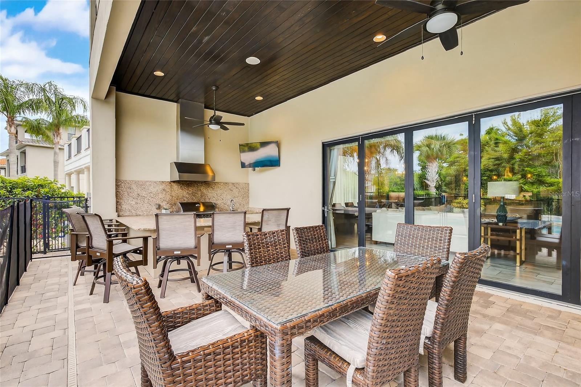
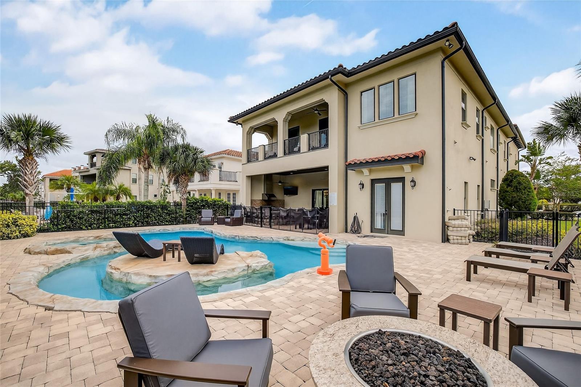
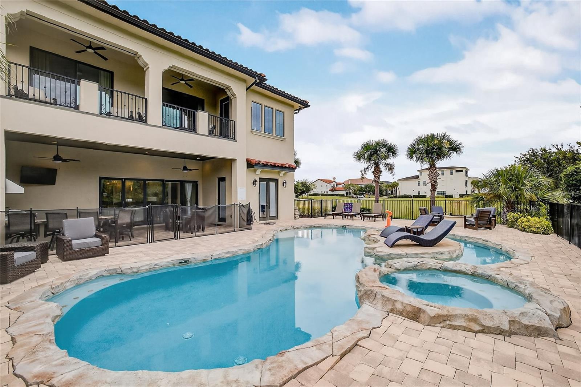
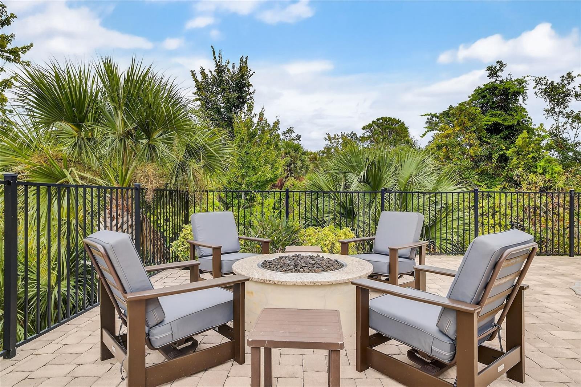
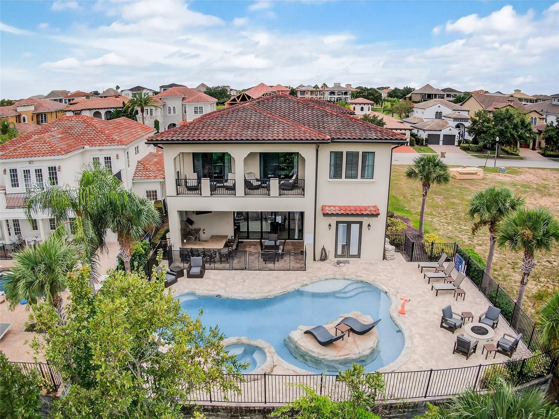
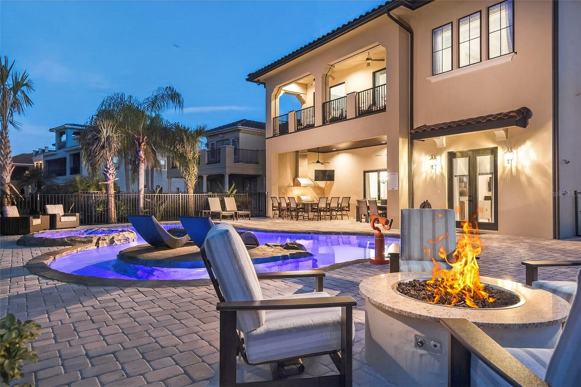
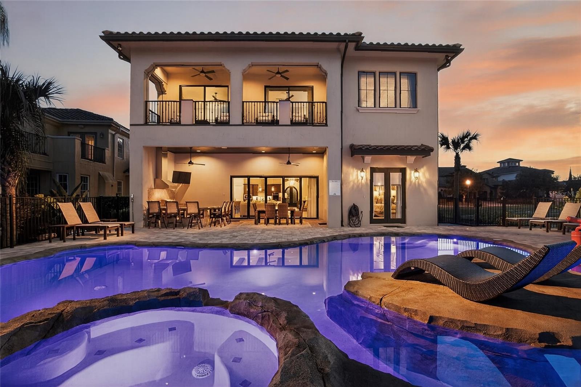
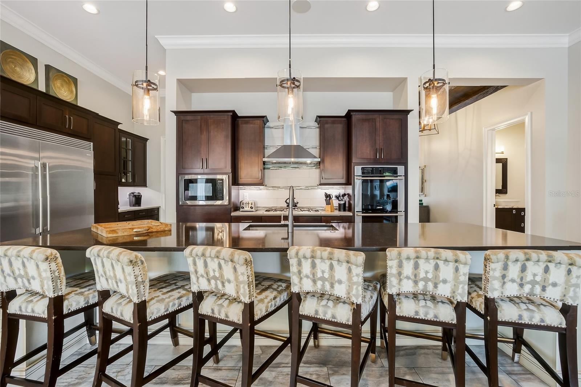
Situated on one of Reunion's most desirable oversized conservation lots with no rear neighbours, this spectacular home was designed for unforgettable entertaining. The expansive open-concept living area flows effortlessly into a chef's kitchen, oversized dining space for 16 guests and stunning pocket sliding doors leading to one of the community's largest private outdoor living areas. Enjoy a custom resort-style pool and spa, relaxing lazy river, fire pit, summer kitchen and peaceful conservation views, all enhanced by a whole-home Sonos sound system.

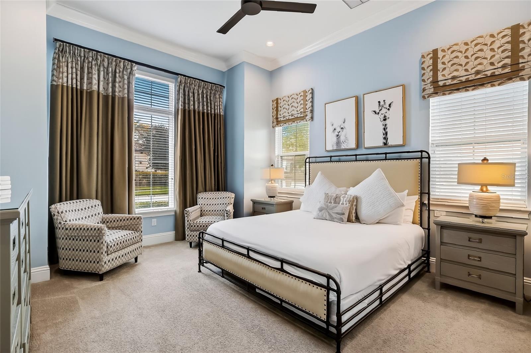
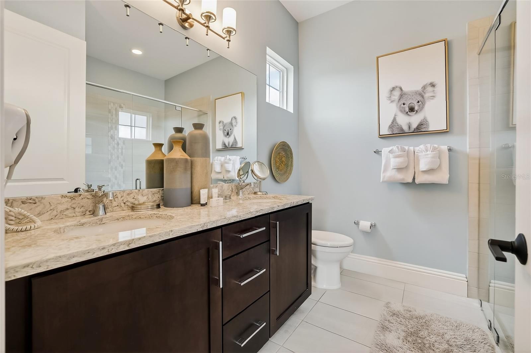
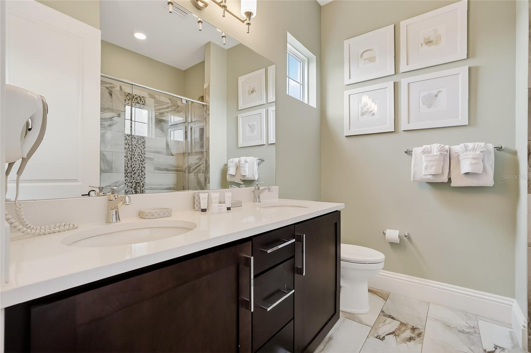
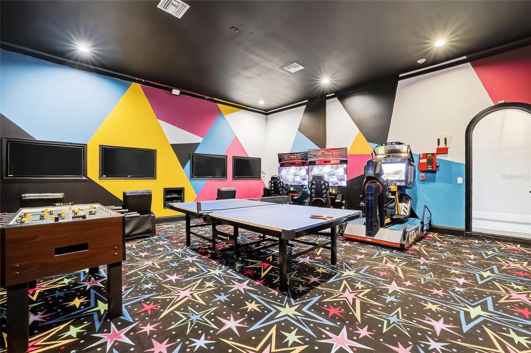
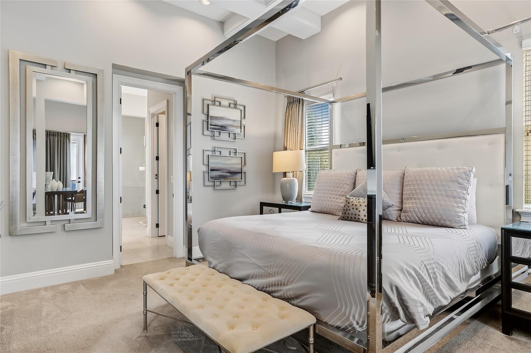
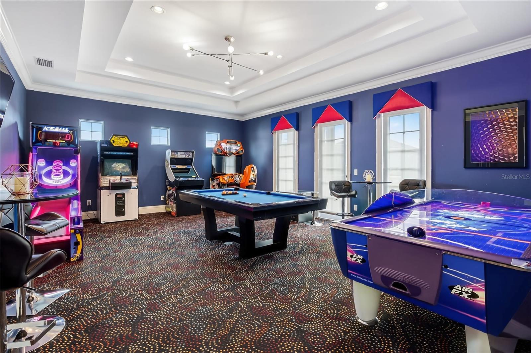
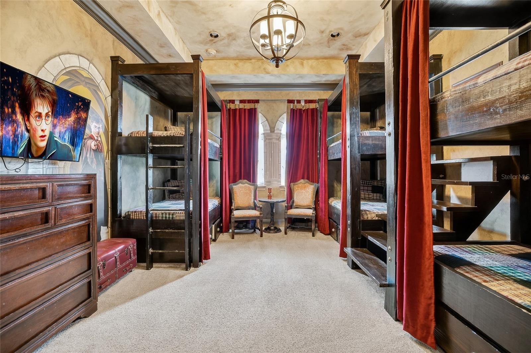
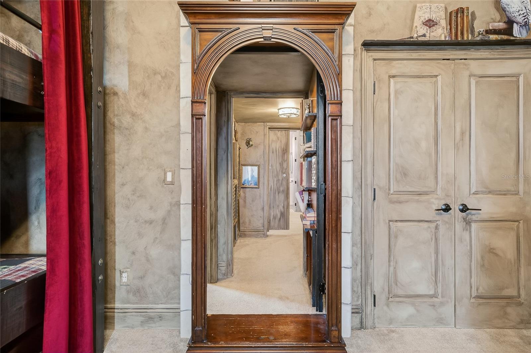
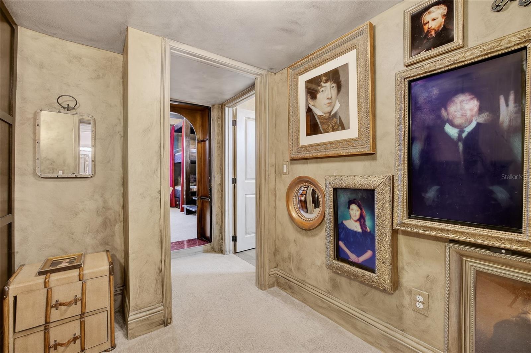
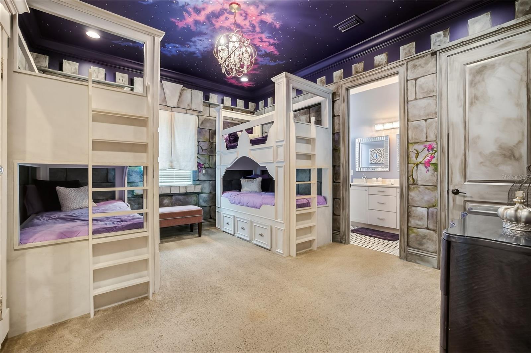
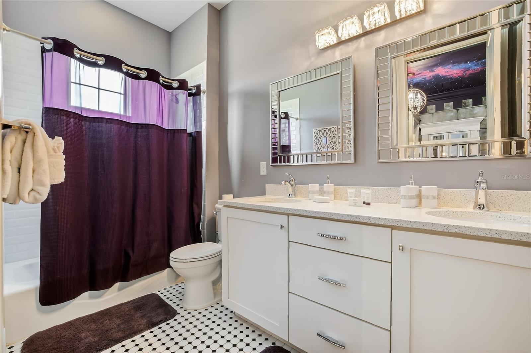
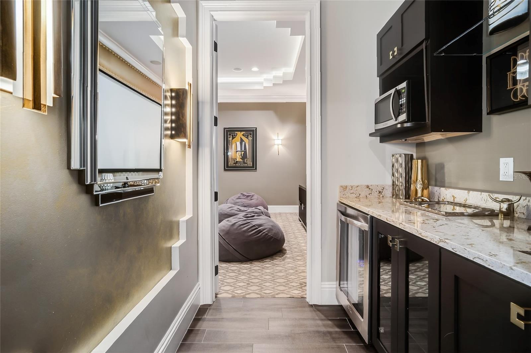
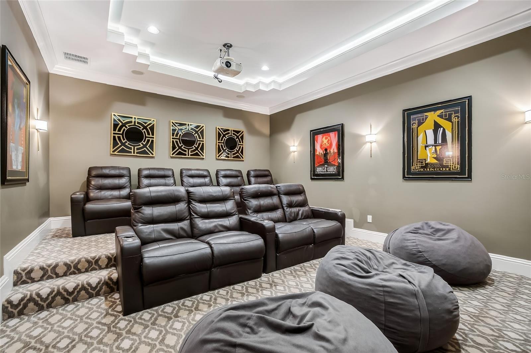
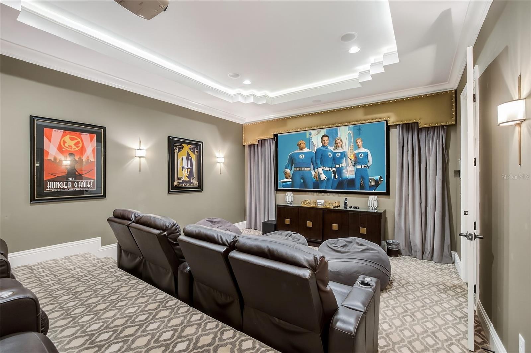
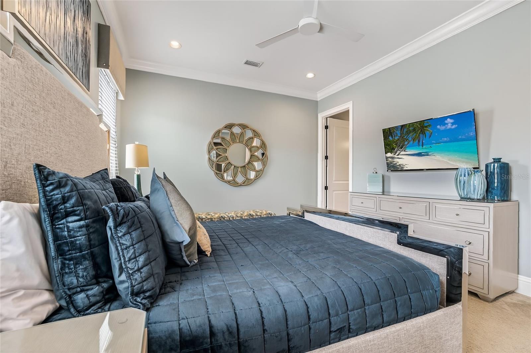
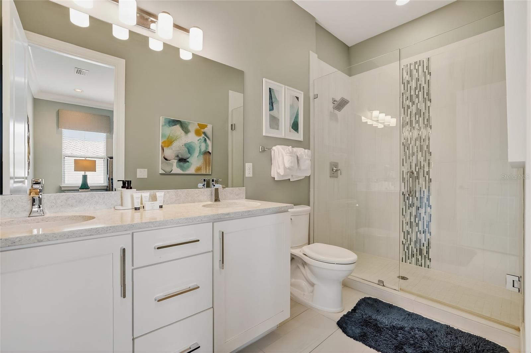
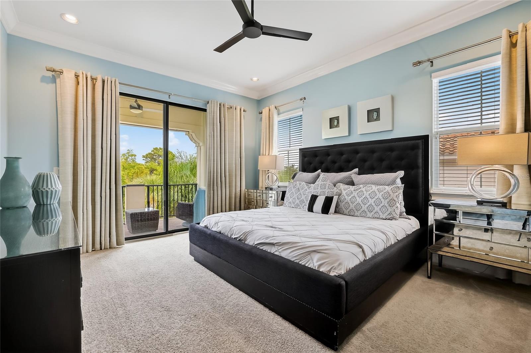
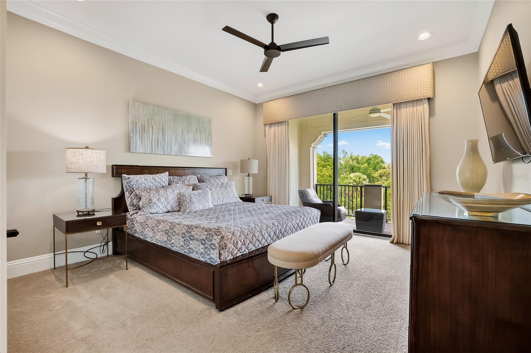
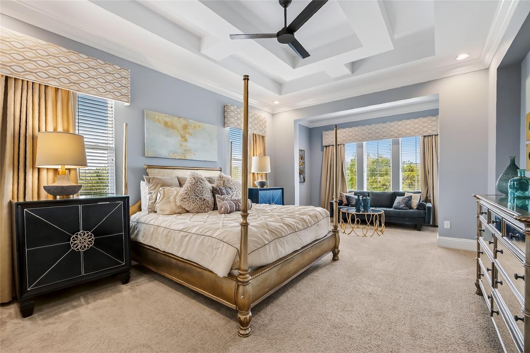
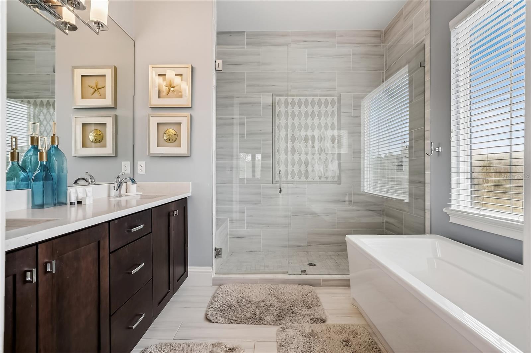
Designed with both luxury and comfort in mind, the home features seven king suites, including two true primary suites, plus two unforgettable themed children's bedrooms connected by a secret bookshelf passageway from a Hogwarts-inspired bunk room to a magical princess castle complete with hidden gaming space. Two oversized game rooms, a private home theatre, wet bar and fitness room ensure there's something for every generation to enjoy.

Lovingly designed and meticulously maintained, this is not just another vacation rental--it's a truly unique home built to create unforgettable memories while offering exceptional rental potential. Opportunities like this rarely become available in Reunion Resort. Schedule your private showing today and experience the magic for yourself.

Brandon Veltri

LISTING AGENT
Amenities

Interior

  • total bedrooms 9
  • Total bathrooms 11
  • full bathrooms 9
  • half bathrooms 2
  • Laundry room In Kitchen Laundry Room Upper Level
  • Flooring Carpet Ceramic Tile Hardwood Tile
  • Appliances Built-In Oven Dishwasher Disposal Dryer Electric Water Heater Freezer Microwave Range Range Hood Refrigerator Washer
  • other interior Features Built-in Features Cathedral Ceiling(s) Ceiling Fans(s) Dry Bar Eat-in Kitchen High Ceilings Kitchen/Family Room Combo Living Room/Dining Room Combo Open Floorplan Primary Bedroom Main Floor Primary Bedroom Upstairs Thermostat Walk-In Closet(s)

Exterior & Building

  • Stories 2
  • Garage Space 2.0
  • water Source None
  • utilities Cable Connected Electricity Connected Phone Available Public Sewer Connected Sprinkler Recycled Water Connected
  • Pool Deck Gunite Heated In Ground Pool Alarm
  • roof Tile
  • lot features In County Landscaped Level
  • Heat Type Central
  • Air Conditioning Central Air
  • sewer Public Sewer
  • Substructure Slab
  • other exterior Features Balcony Outdoor Kitchen Sidewalk Sliding Doors

Financial Details

  • Sales Price $3,190,000
  • Buyer Agency Compensation 2.5%
  • Real Estate Tax $20,491/yr
  • HOA Fees $520/mo
  • Zoning OPUD

Area & Lot

  • Status For Sale
  • Living Area 6,756 Sq.Ft.
  • Total Area 8,064 Sq.Ft.
  • Lot Area 10,629 Sq.Ft.
  • MLS® ID O6353227
  • Type Residential
  • Year Built 2017
  • View Description Trees/Woods
580 MUIRFIELD LOOP

Property Video

Take an in depth tour of the property.

Courtesy of Matt Dixon

Work With Brandon

Brandon's dedication to high-quality service, combined with the one-of-a-kind resources, reputation, and access to discerning clients that the global brand provides, are powerful advantages that can help you successfully navigate the Santa Barbara Coastal real estate market.

Let's Connect

Follow Brandon On Instagram