
3111 Above Stratford PL, Austin, TX 78746
MLS® ID: 5723622
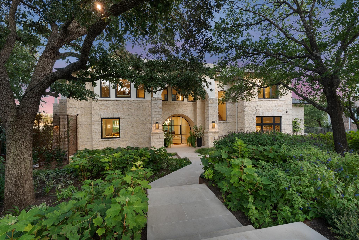
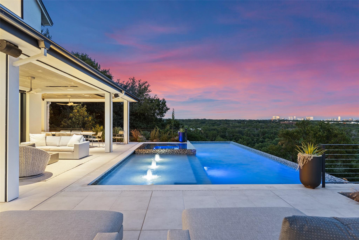
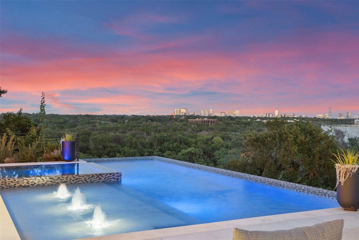
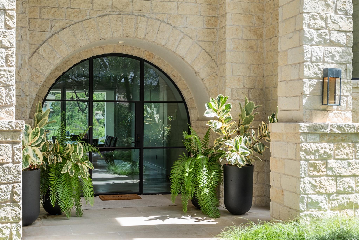
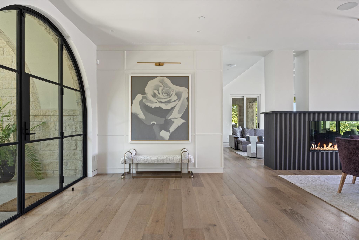
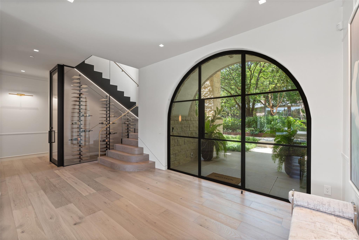
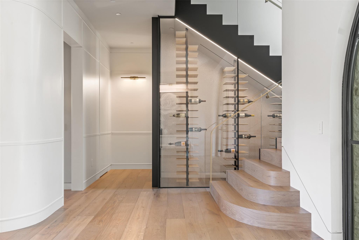
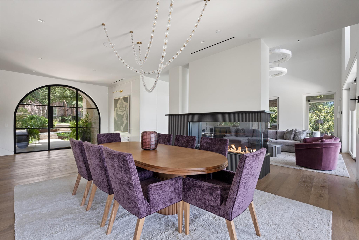
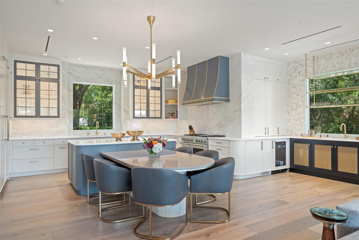
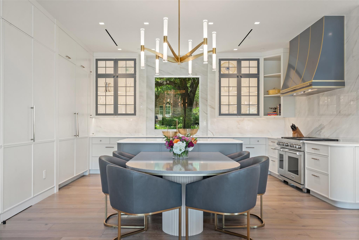
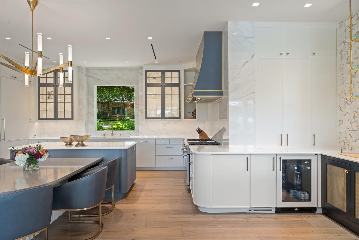
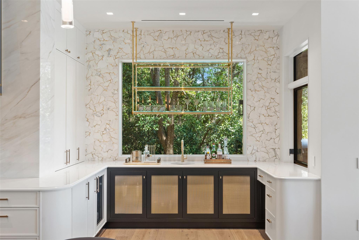
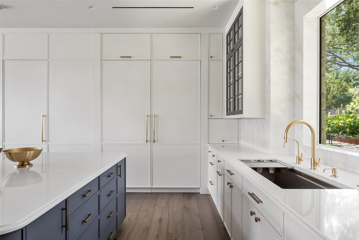
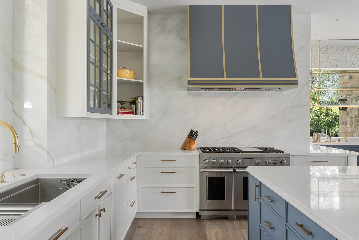
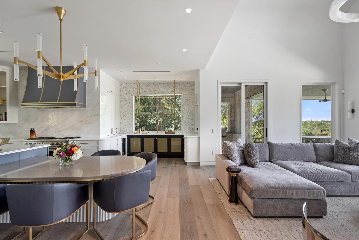
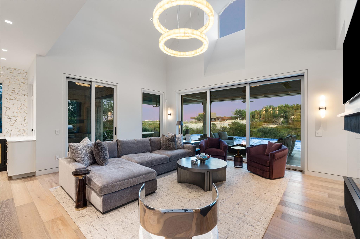
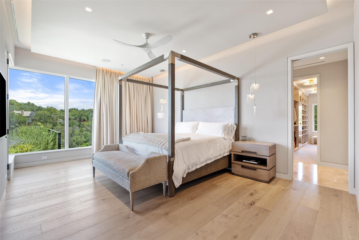
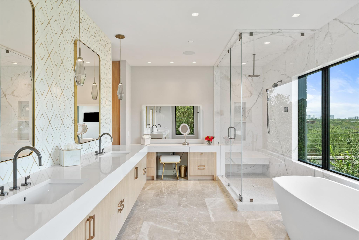
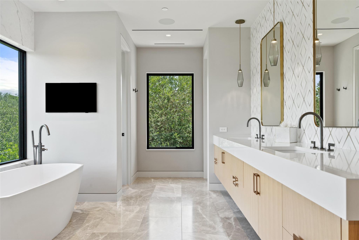
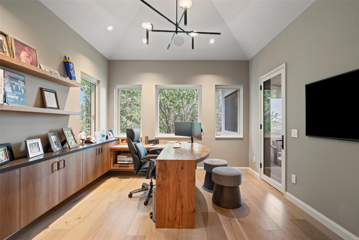
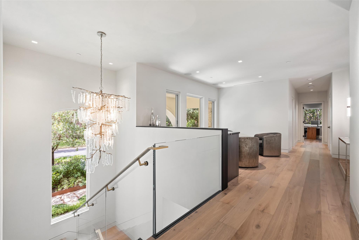
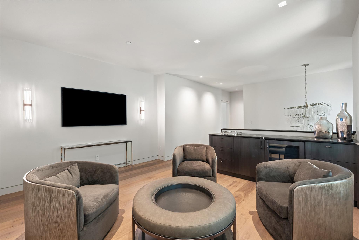
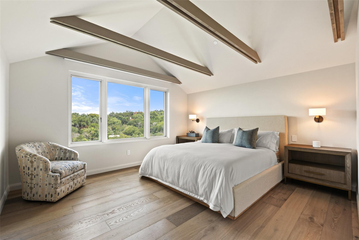
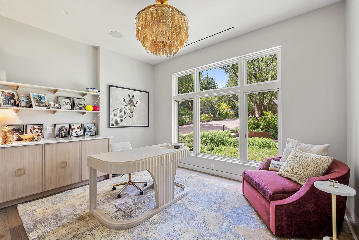
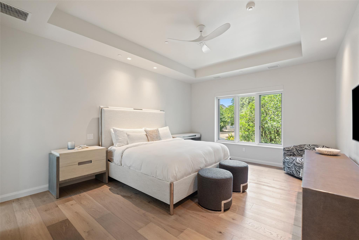
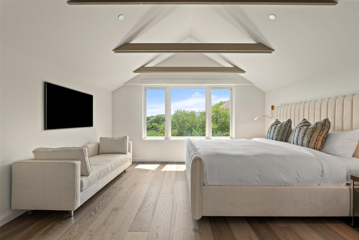
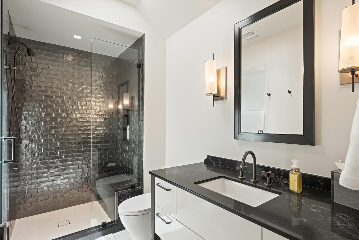
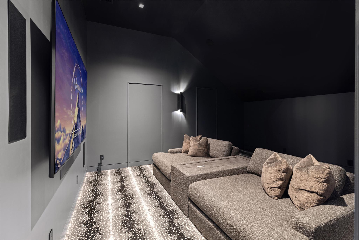
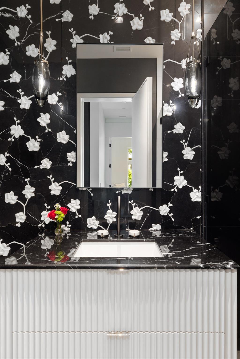
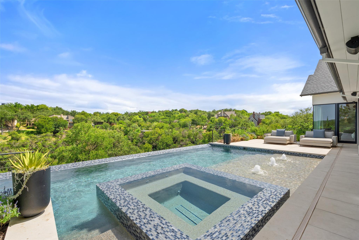
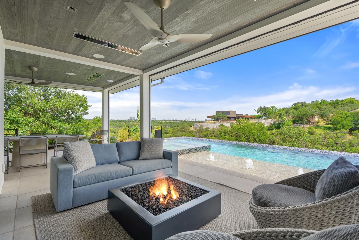
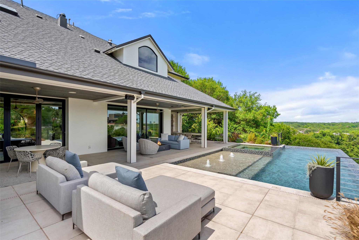
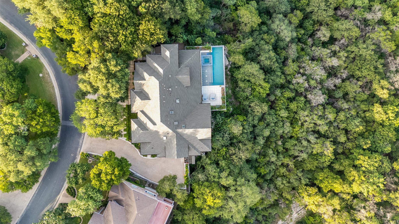
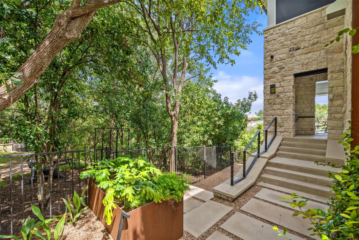
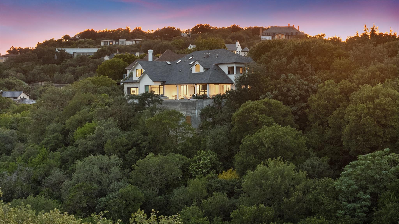
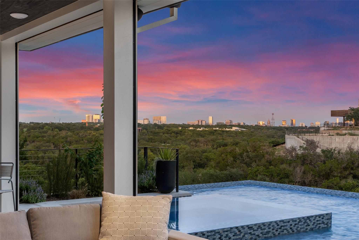
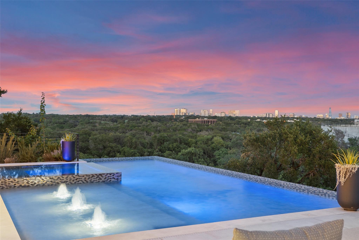
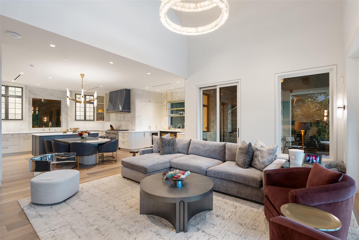
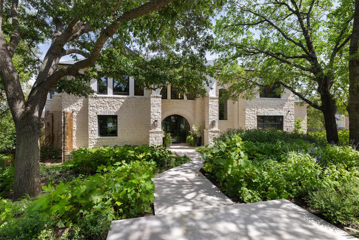
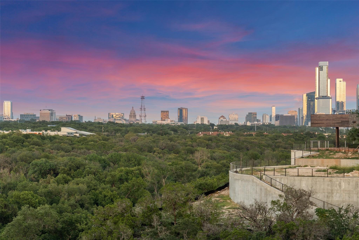
Nestled within the gated enclave of Stratford Place, this fully reimagined 2024 estate is a breathtaking statement of modern luxury and timeless design. Elevated on 1.17 acres with sweeping views of downtown Austin and the Hill Country, the residence spans 6,026 square feet of conditioned living space, plus an additional 1,032 square feet of covered, screened-in outdoor living, creating a perfect balance of indoor comfort and alfresco elegance. Masterfully transformed by architect Chris Sanders, builder David Wilkes, and designer Laura Britt, every element has been meticulously curated to achieve harmony between form and function. Inside, expansive living spaces unfold seamlessly, anchored by a dramatic double-sided fireplace and walls of retractable glass that dissolve the boundaries between indoors and out. A custom wine room, formal bar, dual offices, and media room create an environment tailored for both elevated entertaining and effortless daily living. The chef's kitchen is a showpiece--featuring Sub-Zero and Wolf appliances, dual ice makers including Scotsman Sonic Ice, handcrafted stone and marble surfaces, and refined lighting by Visual Comfort and Hammerton. The main-level primary suite is a serene retreat with spa-caliber bath, dual California Closets, and panoramic skyline views. Four additional en-suite bedrooms upstairs provide privacy and comfort for guests. The outdoor living spaces rival any resort, complete with screened-in patios, Bromic heaters, a summer kitchen, and a sparkling pool and spa framed by stunning vistas. Fully automated with Lutron and Control4 systems and beautifully furnished by Laura Britt Interiors, this residence delivers turnkey sophistication just minutes from downtown. 3111 Above Stratford Place embodies the pinnacle of Austin luxury--architectural excellence, privacy, and an effortless connection to the city below.
LISTING AGENT
Take an in depth tour of the property.
Courtesy of Gary & Michelle Dolch
Brandon's dedication to high-quality service, combined with the one-of-a-kind resources, reputation, and access to discerning clients that the global brand provides, are powerful advantages that can help you successfully navigate the Santa Barbara Coastal real estate market.
Let's Connect